
4 Bedrooms – 2 Baths – 2962 Finished Square Feet
Great St. Paul Macalester-Groveland location nestled in a quaint neighborhood with main floor master
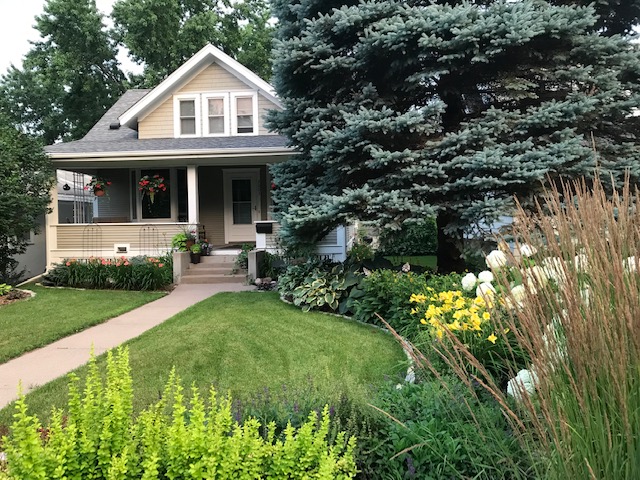
Grab your coffee and scone, start the day “deckside” and check out what’s happening along Goodrich Avenue! This exceptionally cared for home with main floor master is truly a rare find! Charming bungalow in Mac-Groveland is blocks from St. Thomas and many shops + restaurants on popular Grand Avenue. The main floor features gleaming maple hardwood floors & painted white hardwood millwork. Spacious, fully equipped kitchen with oak cabinets and millwork, breakfast bar and access to the convenient mud-room. Luxury awaits in the large main floor full bath with an outstanding walk-in, tiled and glass-encased shower with multiple water jets. The light and open upstairs has flexibility with plenty of room to make each area unique. It includes a loft area with skylights, ¾ bathroom and 3 additional bedrooms with potential for a 5th – just add a closet. Great lower level w/rec room, large laundry room & tons of connected storage space. Large front porch and patio area with pergola to enjoy all the beautiful gardens & landscaping with fenced back yard. 2-car detached garage. Absolutely move-in ready!
Click here for the full MLS details on this remarkable home!
Press > below to view a spectacular 3D walkthrough tour of this executive Troy Burne Golf Village home! After you view the tour, you can navigate yourself around to see 360-degree views of each space. Flip your device horizontal for the widest angle.
Main Floor Features: Enter from the front porch to find yourself in this exceptionally cared for home with an easy-living floor plan. The main floor features 9’ knock-down ceilings and radiant heat throughout.
| Location, location, location! Perfect for the active, vibrant lifestyle. |
Living Room: Relaxing evenings are to come in the open living room with beautiful, original maple hardwood floors and painted white hardwood millwork. An impeccable contrast! Natural light abounds with two large windows and a stained-glass lead cam window.
Dining Room: Formal sit down meals and family occasions come to life in the spacious dining room. Also includes beautiful, original maple hardwood floors and painted white hardwood millwork. Two windows and a ceiling fan.
Family Room: A cozy bay window overlooks the front porch. Gleaming original maple hardwood floors and white painted hardwood millwork. Ceiling fan and two sets of desirable French doors.
Kitchen: Create delectable meals in the spacious and fully equipped kitchen! Features include oak cabinets and millwork, Corian countertops, breakfast bar, high-end linoleum flooring and a beautiful tiled backsplash. Two large windows for plenty of light and access to the back mudroom. Appliances included: dishwasher, refrigerator, wall oven, counter-top range, microwave and mounted television.
Main Floor Full Bath: A luxury experience awaits! The large full bath on the main floor features an outstanding walk-in, tiled and glass-encased shower with multiple water jets. Additionally, enjoy the separate soaking tub, tiled flooring, 6-panel Hemlock door and hardwood cabinetry and millwork.
Main Floor Master: Rare find! Sunny, bright and open main floor master with six windows. Gleaming oak flooring, 6-panel doors and millwork. Knockdown ceiling with large closet and electric baseboard heat.
Upstairs Features: Electric baseboard head with endless opportunities and loads of natural light! Plenty of storage space in the attic and numerous bedrooms and unique spaces.
Loft: Currently used as an office, the loft area features two skylight windows with maple flooring. Beautiful, natural lighting.
Back Bedroom: Curl up with the latest, greatest novel in the comfy cozy window seat of the huge back bedroom. Vaulted ceiling, carpeting, two closets and also an abundance of natural light.
3/4 Bathroom: Conveniently located in the heart of the upper floor, the ¾ bath features a tile floor and corner shower.
Middle Bedroom: This bedroom is a “walk-through” and features carpeting, a look through window to the loft, vaulted ceiling and carpeting.
Side Bedroom: With vaulted ceiling, carpeting, and closet.
Bonus Room/Office: Front room with three windows, skylight, carpet and vaulted ceiling. Could easily convert to a 5th bedroom with the simple addition of a closet.
Basement: The lower level features a 7’ ceiling, poured concrete walls and carpet in the recreation room. Rec room features ample space at 27’ x 24’, four small windows and has been radon mitigated. The desirable front loader Maytag washer and dryer are both included in the sale of the home.
Exterior: Spring and summer at 2003 Goodrich Avenue boast beautiful landscaping and gardens! The exterior of the home features stucco and wood siding with gutters and down spouts all the way around. A new roof was installed in 2011. The two-stall detached garage is accessible from the alley and comes with a garage door opener. The back yard is fenced in – bring the pets! Enjoy a 16’ x 8’ back deck with pergola over the top. The charming front porch is a great spot to hang out on summer nights, sipping tea and greeting the neighbors. It is 26’ x 8’ in size – plenty of room for everyone; and features a hardwood floor and hardwood bead board ceiling.

Presented by Durham Executive Group
John and Becky Durham are experts in Twin Cities, MN real estate and would be delighted to represent you when you buy or sell a home in St. Paul/Minneapolis or the surrounding areas. Both John and Becky are accredited relocation agents, with vast experience working with relocating clients. Search for more main floor master homes like this on our site – we’d be happy to schedule a showing if you give us a call.
Durham Executive Group
Email Us Today: john@durhamexecutivegroup.com
Website: www.durhamexecutivegroup.com
Phone: (651) 231-2191



Leave a Reply
You must be logged in to post a comment.